About Hospital Architecture Planning Designing Services

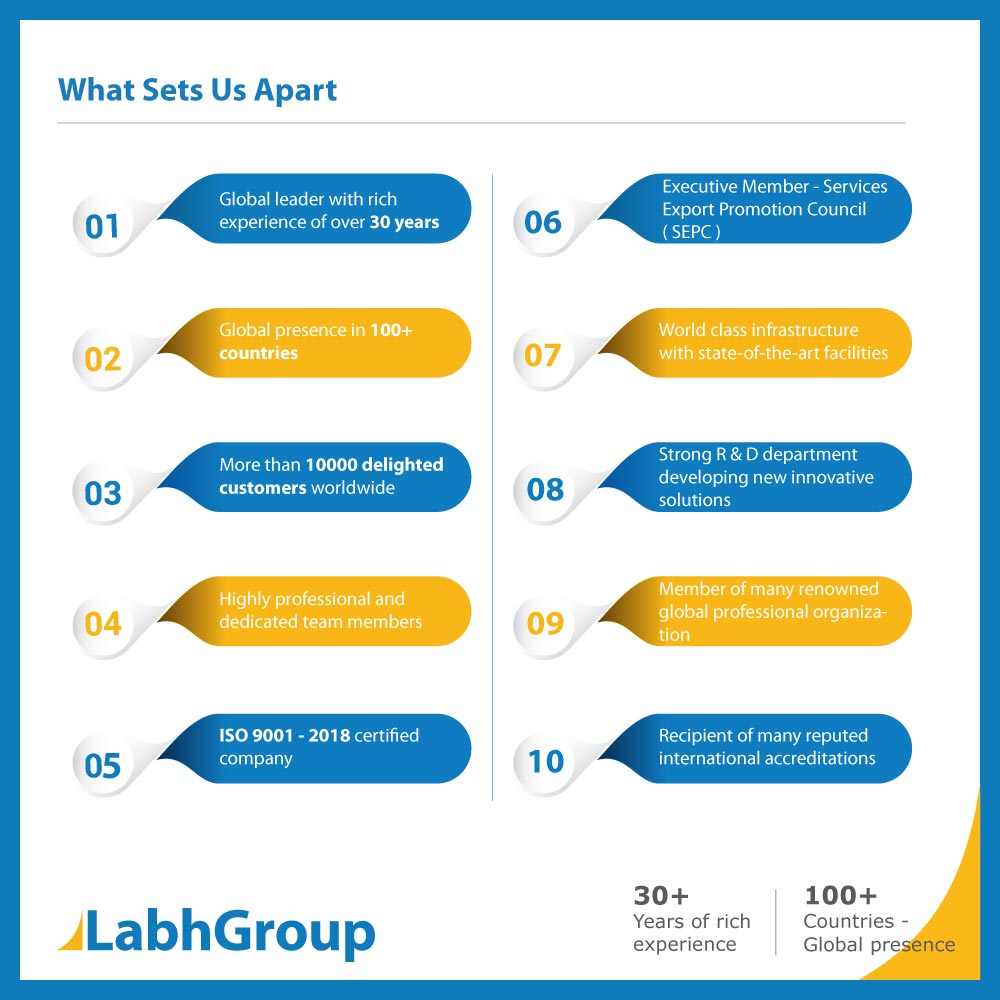
Experience the formidable expertise of LabhGroup's Professional Designing Services Division, your sought-after choice for hospital architecture planning and designing services. Backed by ISO certification, CE marking, and GMP standards, our incomparable solutions guarantee compliance and innovation. Order today and discover tailored design strategies-modern, efficient, and patient-centric-shipped Pan India, supporting both commercial and healthcare facility projects. With 20+ years' experience and 100+ projects for 10,000+ global clients, our popular services introduce sustainability and deliver comprehensive project management. Buy online for a seamless consultation, available onsite or remote. Customization as per client requirement is our hallmark.
Modern Design Solutions for Commercial Healthcare Spaces
Our hospital architecture planning and designing services cater extensively to commercial ventures, from major healthcare facilities to specialized clinics. Direction of use involves collaborating with our experts to outline plant applications, spatial needs, and regulatory requirements. Our process includes initial consultations, conceptualization, and implementation, ensuring projects align with operational, clinical, and sustainability objectives. Leveraging modern, efficient, and patient-centric approaches, we empower clients to optimize space and workflow, making us a trusted partner in the evolving healthcare industry.
Convenient Packaging, Sample Availability & Easy Exchange Process
Every hospital design outlay comes with comprehensive planning documentation shipped securely to your location. For clients seeking clarity, we offer samples representing core design elements and material choices, shipped upon request. Our flexible sample policy ensures you assess quality before commitment, with feasible options for exchange or refinement in design scope. This service provides peace of mind, simplifying decision-making and enabling informed choices, whether you require full design drafts or partial concepts for project review.
FAQ's of Hospital Architecture Planning Designing Services:
Q: How does the hospital architecture planning process work with LabhGroup?
A: Our process starts with an in-depth consultation-onsite or remote-where we understand your requirements, followed by spatial planning, design conceptualization, compliance checks, and detailed project execution. We ensure continuous project management support and transparent communication at every stage.
Q: What compliance standards are maintained in your hospital design services?
A: Our services adhere to rigorous national and international standards, including ISO certification, CE Marking, and GMP guidelines. This commitment guarantees safety, efficiency, and regulatory approval for your healthcare facility.
Q: Where are your hospital designing services available?
A: We offer our sought-after architecture planning and designing services Pan India, providing both onsite and remote consultations to accommodate diverse client needs throughout the country.
Q: When can I order a sample and what is your sample policy?
A: Samples of design documentation or key elements are available upon request. Our sample policy allows you to review and, if necessary, request exchanges or refinements before proceeding with the complete project scope.
Q: What are the main benefits of choosing LabhGroup's hospital design services?
A: Clients benefit from an experienced team, modern and sustainable strategies, compliance with critical standards, customizable solutions based on requirements, and robust project management support. Our patient-centric focus ensures facilities are tailored for functionality and comfort.
Technical Details 











 Send Inquiry





 Send Inquiry

 Send Inquiry
 Send Inquiry
 Send SMS